

BEDS3
BATHS2 full
SQUARE FEET2,002
MLS#1009931
STATUSActive
PROPERTY TYPEResidential - Single Family
SCHOOLKingston
Property Description
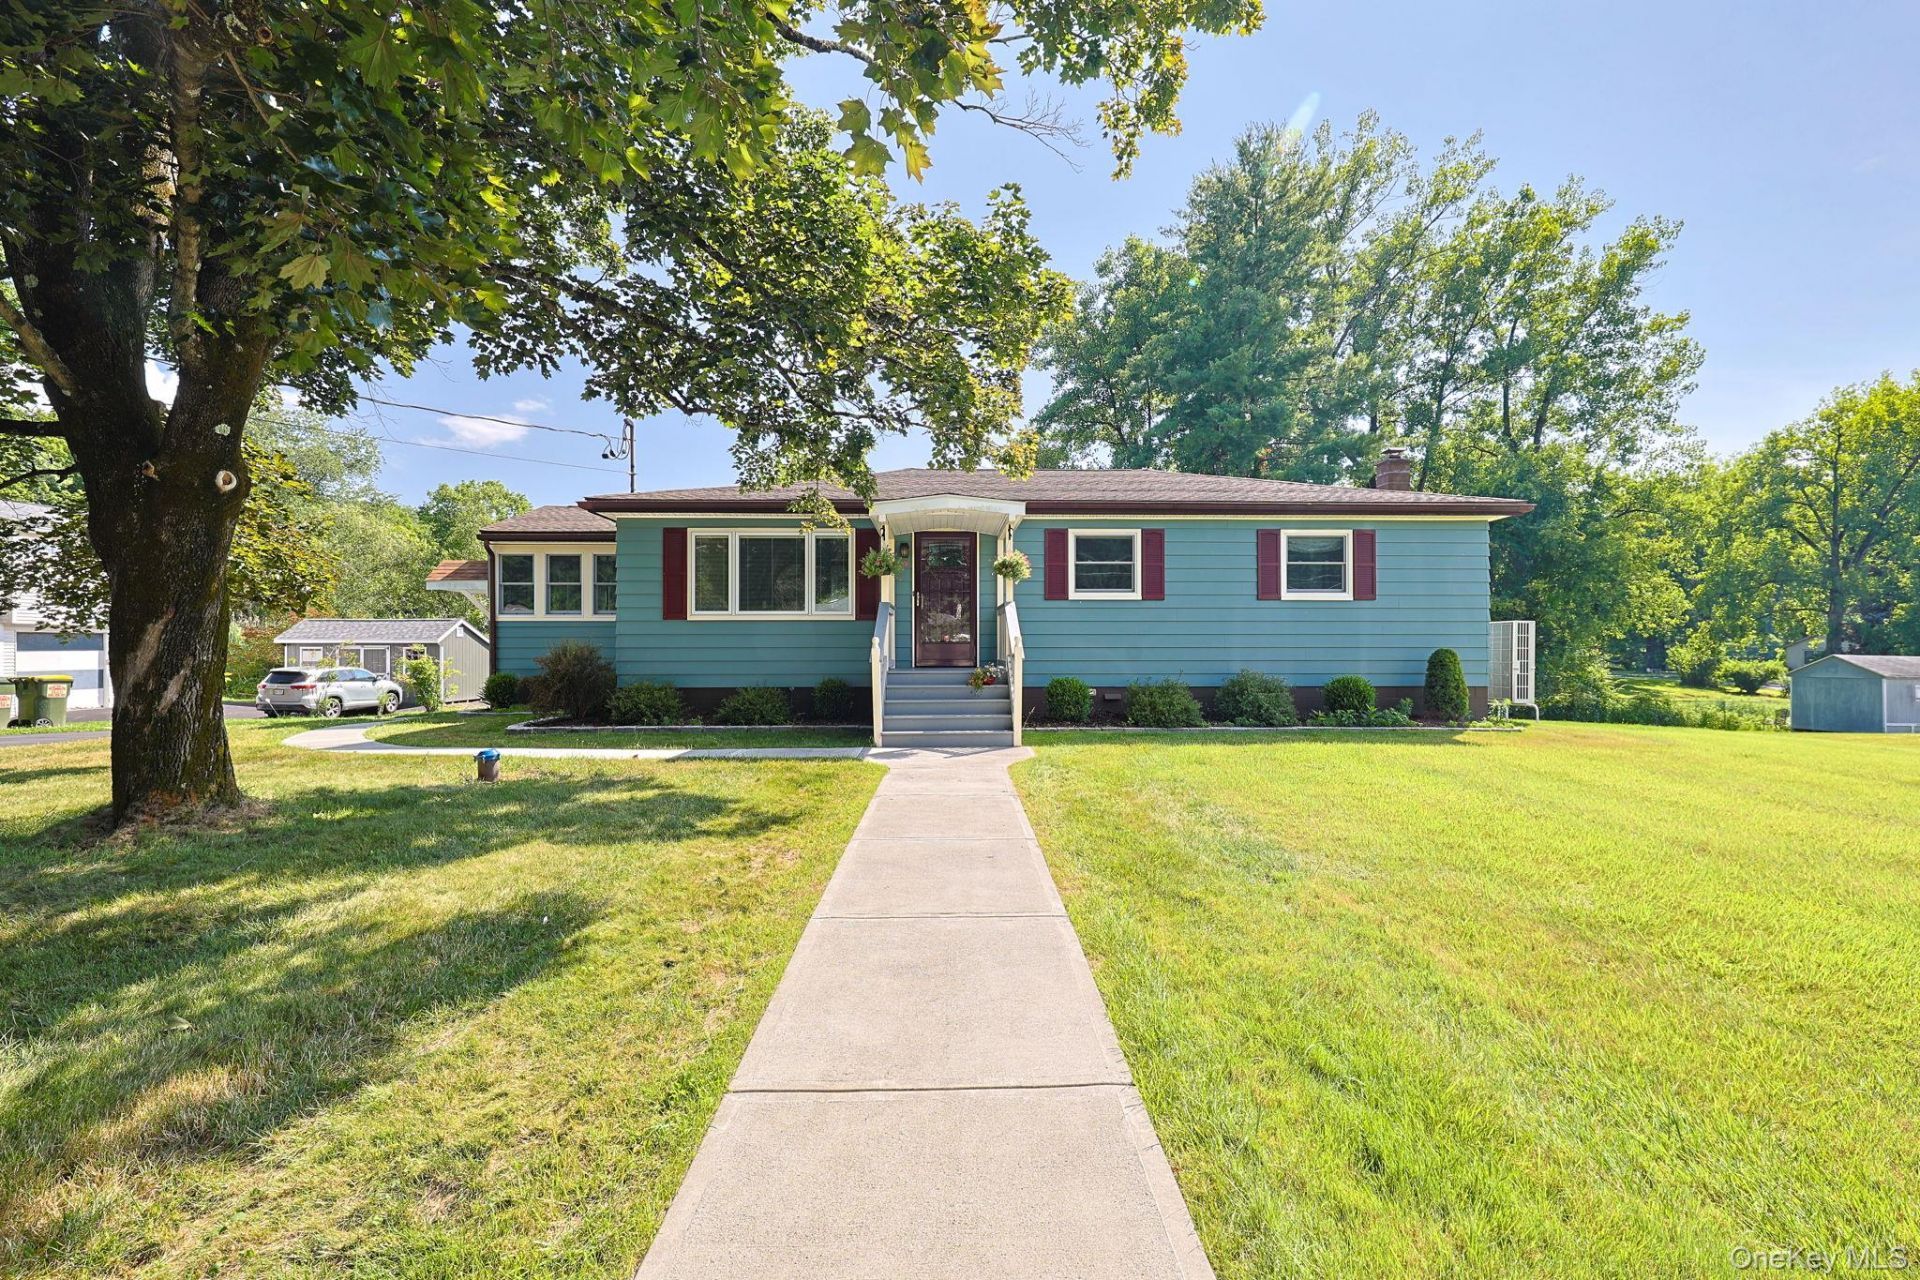
Welcome to this well-maintained 3-bedroom, 2,002-square-foot home, ideally situated on a .35-acre lot at the end of a quiet cul-de-sac with minimal traffic. Offering a wonderful combination of comfort, updates, and functional living space, this property is ready for its next owner.Inside, you'll find beautifully refinished floors and an updated kitchen, both completed within the past six years, creating a warm and inviting atmosphere. Energy-efficient mini-split systems provide heating and cooling, complemented by electric heat for year-round comfort.One of the home's standout features is the heated sunroom, offering endless possibilities as a home office, family room, playroom, fitness space, or relaxing sitting area. The spacious lower level includes a dedicated laundry area with washer and dryer, along with an adjoining workshop and generous living or storage space.The attached two-car garage provides excellent convenience, with one bay offering direct access into the home. Additional exterior features include a storage shed, generator for added peace of mind, a new well, and a new water filtration system.Built in 1967, this home combines thoughtful updates with classic charm in a peaceful neighborhood setting. Enjoy the tranquility of cul-de-sac living while remaining just minutes from shopping, dining, schools, parks, and all the amenities Kingston has to offer. A wonderful opportunity to own a move-in-ready home with flexible living spaces, valuable upgrades, and a location you'll love.
Property Features
Property Type: Residential - Single Family
Basement: Yes
Basement: Full, Partially Finished, See Remarks, Storage Space, Walk-Out Access
Cooling: Ductless
Garage: 2
Heating: Electric, Hydro Air, Other, See Remarks
Home Style: Ranch
Lot Size: 0.36 Acres
Taxes: $8,194
Year Built: 1967
Amenities
First Floor Bedroom
First Floor Full Bath
Eat-in Kitchen
Open Floorplan
Open Kitchen
Other
Storage
Mailbox
Other
Feature Descriptions
Appliances: Dishwasher, Dryer, Electric Water Heater, Oven, Range, Refrigerator, Washer
Attic: Crawl
Days on Site: 1
Exterior: Vinyl Siding
GarageY/N: Yes
Laundry: In Basement, Laundry Room
Lot Features: Back Yard, Cleared, Cul-De-Sac, Front Yard, Landscaped, Level, Private
Number Of Kitchens: 1
On Market Date: 2026-07-11
Other Structures: Shed(s)
Parcel Number: 2200-056.018-0002-012.000-0000
Parking Features: Attached, Driveway, Garage, Off Street, On Street
Patio And Porch: Covered, Patio, Screened
Rental Term: Monthly
Rooms Total: 9
Sewer: Public Sewer
Utilities: Electricity Connected, Sewer Connected, Trash Collection Public, Water Connected
Water: Well
Local Schools
High School: Kingston High School
Middle School: J Watson Bailey Middle School
Elementary School: Robert R Graves School
School District: Kingston
Estimate Your Payment
Estimated Payment
$ 3,169.75 per month $2,351.29 Principal & Interest $682.83 Property Tax $135.63 Homeowner's InsuranceChange Payment Information
Listed By / Shown By
Listing By
Agency Name: RE/MAX Benchmark Realty Group
Agency Contact: 845-565-0004

Shown By
Agent Name: Marlena Schein
Agent Phone: (516) 297-2772
Agency Title: Coldwell Banker American Homes


Member Participants (and their affiliated licensees, if applicable) shall indicate on their websites that IDX information is provided exclusively for consumers’ personal non-commercial use, that it may not be used for any purpose other than to identify prospective properties consumers may be interested in purchasing, that the data is deemed reliable but is not guaranteed by MLS GRID, and that the use of the MLS GRID Data may be subject to an end user license agreement prescribed by the Member Participant’s applicable MLS if any and as amended from time to time. MLS GRID may, at its discretion, require use of other disclaimers as necessary to protect Member Participant, and/or their MLS from liability.
Based on information submitted to the MLS GRID. All data is obtained from various sources and may not have been verified by broker or MLS GRID. Supplied Open House Information is subject to change without notice. All information should be independently reviewed and verified for accuracy. Properties may or may not be listed by the office/agent presenting the information.
Privacy Policy / DMCA Notice / ADA Accessibility


This site is hosted, designed and copyright
© 1994 - 2026 by
Delta Media Group, Inc. -- Patent Pending --
552 Lake View Terrace | MLS# 1009931
This single family home located at 552 Lake View Terrace, Kingston, NY 12401 is currently listed for sale with an asking price of $465,000. This property was built in 1967 and has 3 bedrooms and 2 full baths with 2002 sq. ft. Lake View Terrace is located within the Kingston school district. Search Kingston real estate on marlenaschein.cbamhomes.com today.