

BEDS5
BATHS3 full 1 partial
SQUARE FEET3,450
MLS#1022858
STATUSActive
PROPERTY TYPEResidential - Single Family
SUBDIVISIONSouth Bellmore East Bay Waterfront
SCHOOLBellmore-Merrick
Property Description
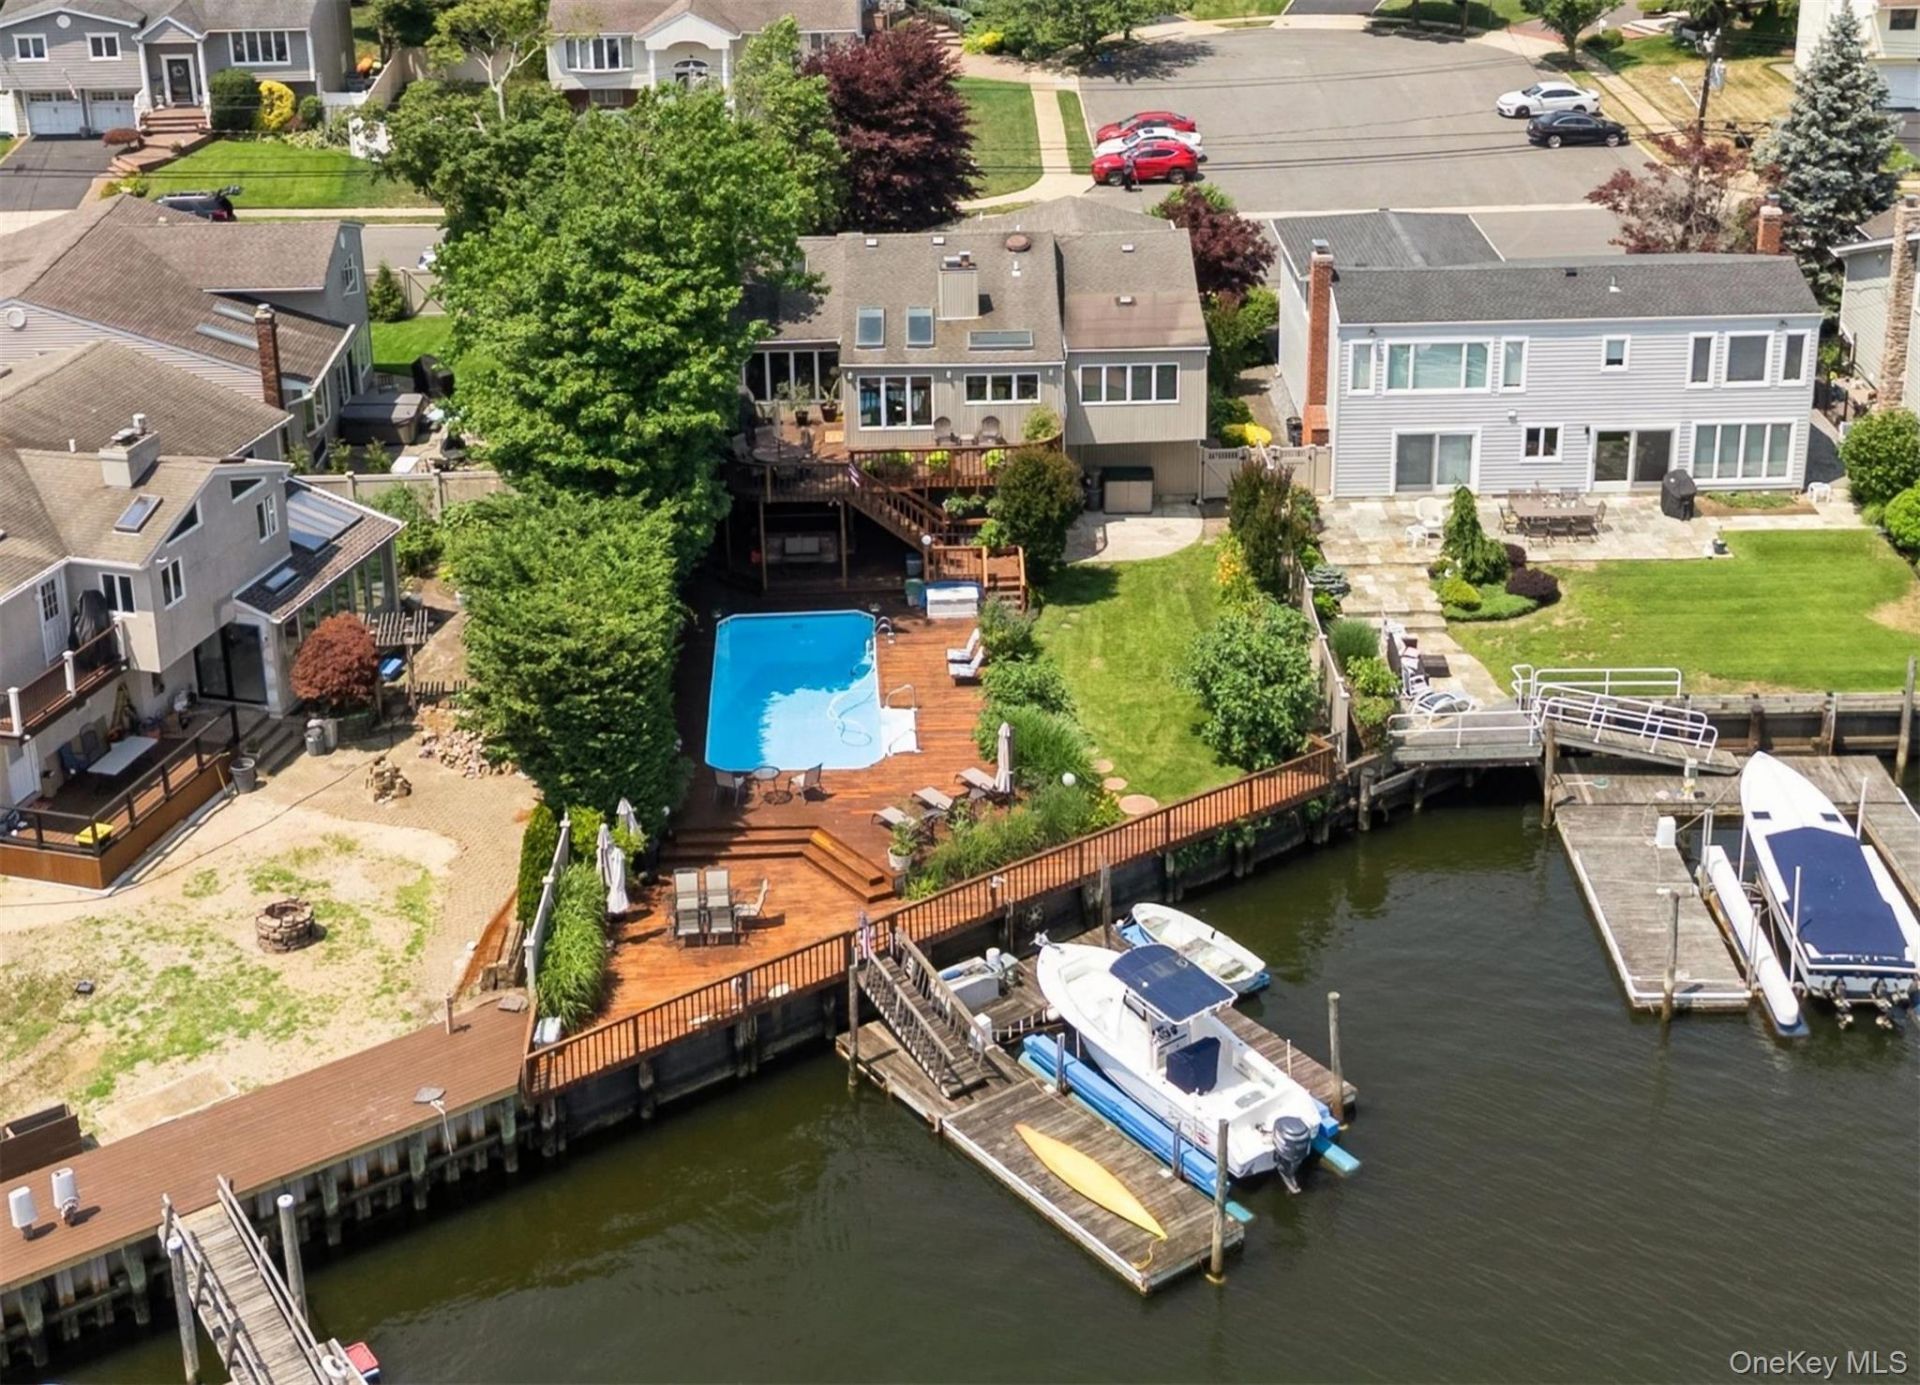
Truly a resort at home this exceptional waterfront residence seamlessly blends an open plan,luxurious living and entertaining areas with an outrageous exterior boasting deep water docking,heated in ground pool,hot tub and your own tiki bar with panoramic views from every vantage point. The spacious interior capitalizes on the way the natural light streams through the walls of glass and skylights-vaulted ceilings add to the drama with every amenity at your fingertips. The Hollywood primary boasts a full walk in closet, 3 additional closets and a spa bath with jetted tub and dual head shower...radiant heat keeps you toasty! The downstairs features a 4th Bedroom/playroom plus a den with fireplace...And then there's the bonus suite; a 5th Bedroom, home office, gym,storage and outside entrance make this convertible space waiting for your own ideas! With so much to list this is a must see...HiLite sheet available but you must feel how this 3400 sq ft beauty lives...And with 60x163 property your going to find it hard to compare anything quite like this!
Property Features
Property Type: Residential - Single Family
Cooling: Central Air
Fenced: Yes
Fireplaces: 1
Heating: Natural Gas
Home Style: Hi Ranch
Lot Size: 0.19 Acres
Taxes: $20,445
Year Built: 1966
Amenities
First Floor Bedroom
First Floor Full Bath
Built-in Features
Cathedral Ceiling(s)
Ceiling Fan(s)
Chefs Kitchen
Eat-in Kitchen
Entrance Foyer
Formal Dining
Granite Counters
High Ceilings
His and Hers Closets
Open Floorplan
Open Kitchen
Primary Bathroom
Recessed Lighting
Speakers
Storage
Walk-In Closet(s)
Washer/Dryer Hookup
Wired for Sound
Boat Slip
Feature Descriptions
Appliances: Cooktop, Dishwasher, Dryer, Oven, Range, Refrigerator, Stainless Steel Appliance(s), Washer, Gas Water Heater
Attic: Partial
Building Area Total: 3530
Exterior: Vinyl Siding
Fencing: Back Yard, Fenced
Fireplace Features: Wood Burning
Fireplace Y/N: Yes
Flooring: Hardwood
Formal Dining: Yes
Frontage: 73
Heating Zones: 5
Laundry: Laundry Room
Lot Dimensions: 60x163
Lot Features: Waterfront
Number Of Kitchens: 1
On Market Date: 2026-07-10
Parcel Number: 2089-63-277-00-0036-0
Parking Features: Driveway
Parking Total: 2
Patio And Porch: Covered, Deck, Patio
Pool Features: Electric Heat, In Ground, Pool Cover
Rental Term: Monthly
Rooms Total: 11
Sewer: Public Sewer
Special View Info: Panoramic, Water
Swimming Pool: Yes
Utilities: Electricity Connected, Natural Gas Connected, Sewer Connected, Trash Collection Public, Water Connected
Water: Public
Waterfront Features: Bulkhead, Canal Access, Canal Front, Waterfront
Local Schools
High School: John F Kennedy High School
Middle School: Grand Avenue Middle School
Elementary School: Reinhard Early Childhood Center
School District: Bellmore-Merrick
Estimate Your Payment
Estimated Payment
$ 9,185.90 per month $7,074.11 Principal & Interest $1,703.75 Property Tax $408.04 Homeowner's InsuranceChange Payment Information
Listed By / Shown By
Listing By
Agency Name: Douglas Elliman Real Estate
Agency Contact: 516-623-4500

Shown By
Agent Name: Marlena Schein
Agent Phone: (516) 297-2772
Agency Title: Coldwell Banker American Homes


Member Participants (and their affiliated licensees, if applicable) shall indicate on their websites that IDX information is provided exclusively for consumers’ personal non-commercial use, that it may not be used for any purpose other than to identify prospective properties consumers may be interested in purchasing, that the data is deemed reliable but is not guaranteed by MLS GRID, and that the use of the MLS GRID Data may be subject to an end user license agreement prescribed by the Member Participant’s applicable MLS if any and as amended from time to time. MLS GRID may, at its discretion, require use of other disclaimers as necessary to protect Member Participant, and/or their MLS from liability.
Based on information submitted to the MLS GRID. All data is obtained from various sources and may not have been verified by broker or MLS GRID. Supplied Open House Information is subject to change without notice. All information should be independently reviewed and verified for accuracy. Properties may or may not be listed by the office/agent presenting the information.
Privacy Policy / DMCA Notice / ADA Accessibility


This site is hosted, designed and copyright
© 1994 - 2026 by
Delta Media Group, Inc. -- Patent Pending --
2883 Judith Drive | MLS# 1022858
This single family home located at 2883 Judith Drive , Bellmore, NY 11710 is currently listed for sale with an asking price of $1,399,000. This property was built in 1966 and has 5 bedrooms and 3 full and 1 partial baths with 3450 sq. ft. Judith Drive is located in the South Bellmore East Bay Waterfront subdivision within the Bellmore-Merrick school district. Search South Bellmore East Bay Waterfront real estate on marlenaschein.cbamhomes.com today.