

BEDS2
BATHS1 full
SQUARE FEET1,250
MLS#1024555
STATUSActive
PROPERTY TYPEResidential - Coop
SCHOOLQueens 28
Property Description
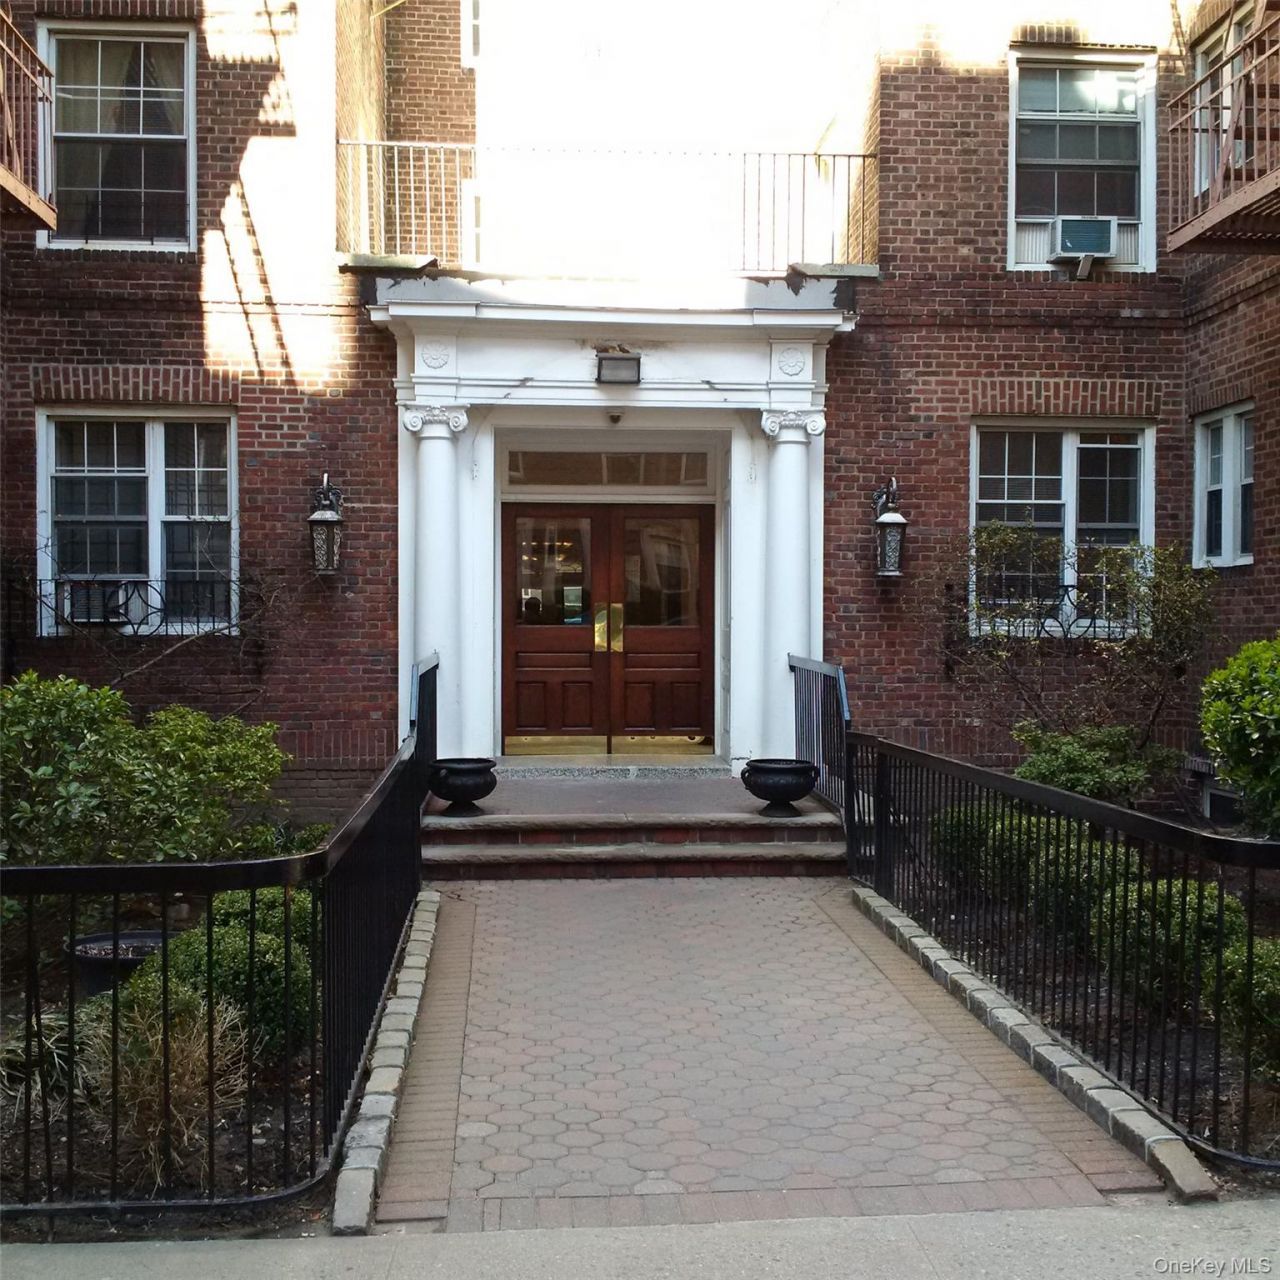
No Board approval is required for purchase...This gorgeous well appointed approx. 1250square foot apartment has two very large bedrooms and living-room, high ceilings, and original oak flooring, in the gorgeous Wakefield. The entryway with coat closet, leads to huge foyer, and then to a brand new kitchen and dinning area with all contemporary stainless-steel appliances. The magnificent sized LR has three windows and beautiful sconce lighting, and is impressive in its scale and simple elegance. The residential portion of the apartment is separated from the living section, by a hallway with a bathroom and multiple closets. There is are surprisingly two equally spacious bedrooms adjacent to the hallway, with both with closets and each with two very large windows.This property is ideally located near Austin Street shopping, close to public transportation, and zoned for PS 101, A perfect home for anyone looking for an extraordinarily large apartment with pre-war architectural beauty. The Wakefield itself is an impressively charming pre-war building located in the most prime location in Forest Hills, just a block from all that Austin Street has to offer with shopping and restaurants plus easy access to the E and F subway lines and near the LIRR.
Property Features
Property Type: Residential - Coop
Basement: Common
Cooling: Wall/Window Unit(s)
Heating: Natural Gas, Oil
Home Style: Mid Rise
Year Built: 1933
Amenities
First Floor Bedroom
First Floor Full Bath
Eat-in Kitchen
Elevator
Formal Dining
Quartz/Quartzite Counters
Feature Descriptions
Appliances: Dishwasher, Exhaust Fan, Gas Oven, Microwave
Common Walls: 1 Common Wall
Elevator: Y
Exterior: Brick
Formal Dining: Yes
Minimum Pct Down Payment: 80
On Market Date: 2026-07-10
Parking Features: Off Site
Pets Allowed: Cats OK
Property Attached Y/N: 1
Rental Term: Monthly
Rooms Total: 5
Senior Community Y/N: Yes
Sewer: Public Sewer
Utilities: Cable Available, Electricity Connected, Natural Gas Connected
Water: Public
Local Schools
High School: Forest Hills High School
Middle School: Jhs 190 Russell Sage
Elementary School: Ps 101 School In The Gardens
School District: Queens 28
Estimate Your Payment
Estimated Payment
$ 4,166.26 per month $3,939.05 Principal & Interest $0.00 Property Tax (data not provided by mls) $227.21 Homeowner's InsuranceChange Payment Information
Listed By / Shown By
Listing By
Agency Name: Chartwell Forest Hills Realty
Agency Contact: 646-208-5182

Shown By
Agent Name: Marlena Schein
Agent Phone: (516) 297-2772
Agency Title: Coldwell Banker American Homes


Member Participants (and their affiliated licensees, if applicable) shall indicate on their websites that IDX information is provided exclusively for consumers’ personal non-commercial use, that it may not be used for any purpose other than to identify prospective properties consumers may be interested in purchasing, that the data is deemed reliable but is not guaranteed by MLS GRID, and that the use of the MLS GRID Data may be subject to an end user license agreement prescribed by the Member Participant’s applicable MLS if any and as amended from time to time. MLS GRID may, at its discretion, require use of other disclaimers as necessary to protect Member Participant, and/or their MLS from liability.
Based on information submitted to the MLS GRID. All data is obtained from various sources and may not have been verified by broker or MLS GRID. Supplied Open House Information is subject to change without notice. All information should be independently reviewed and verified for accuracy. Properties may or may not be listed by the office/agent presenting the information.
Privacy Policy / DMCA Notice / ADA Accessibility


This site is hosted, designed and copyright
© 1994 - 2026 by
Delta Media Group, Inc. -- Patent Pending --
110-07 73rd Road , Unit 2K | MLS# 1024555
This home located at 110-07 73rd Road , Unit 2K, Forest Hills, NY 11375 is currently listed for sale with an asking price of $779,000. This property was built in 1933 and has 2 bedrooms and 1 full baths with 1250 sq. ft. 110-07 73rd Road , Unit 2K is located within the Queens 28 school district. Search Forest Hills real estate on marlenaschein.cbamhomes.com today.