

BEDS3
BATHS2 full 1 partial
SQUARE FEET2,930
MLS#1023356
STATUSActive
PROPERTY TYPEResidential - Single Family
SCHOOLHuntington
Property Description
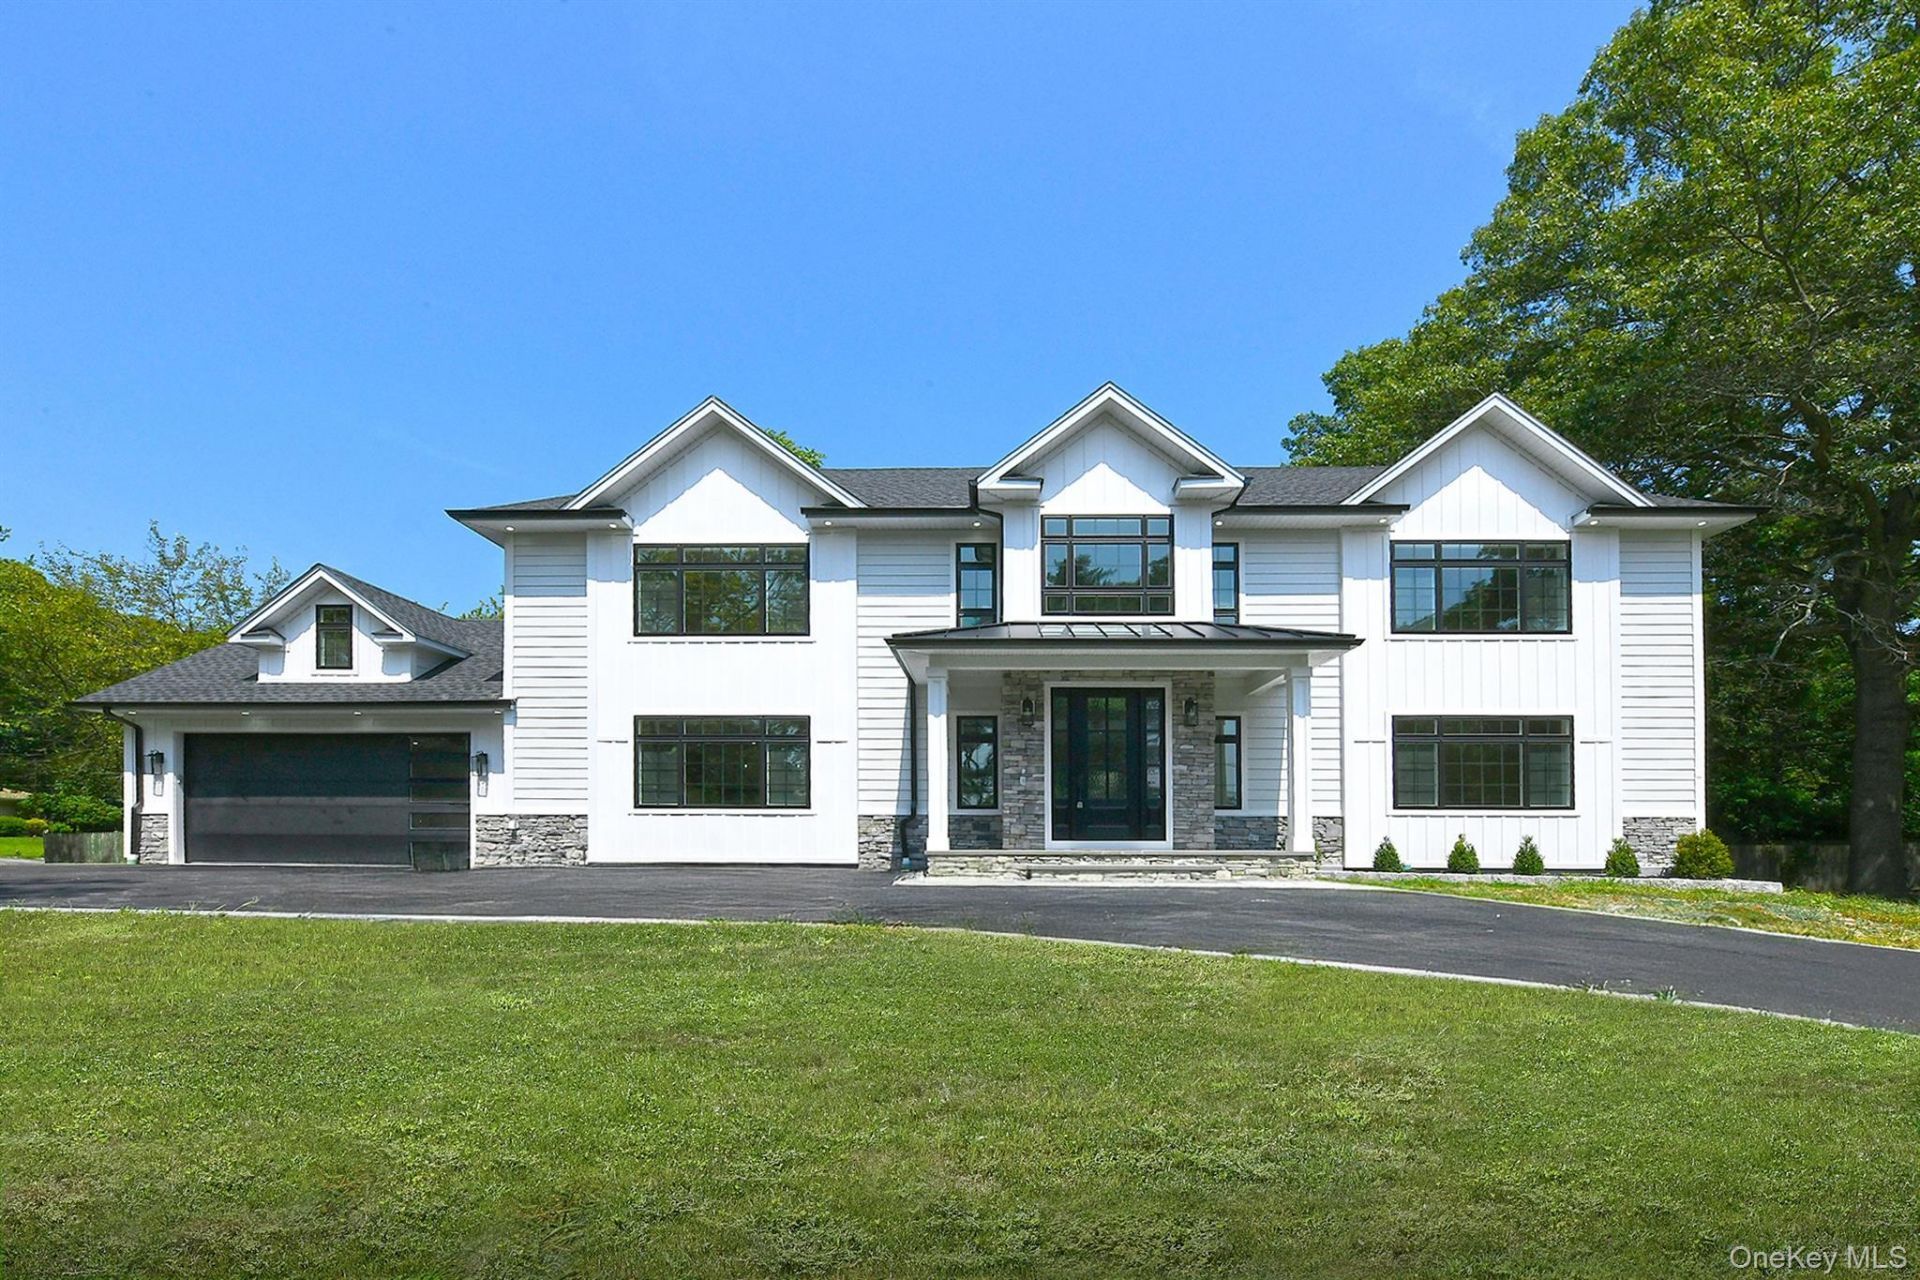
Your Dream home is waiting for you! Traditional meets Contemporary in every room of this 3408 sq. ft. home! Coming soon: a fully fenced yard for pups and people. Summer fun awaits! Also coming this month, JULY '26, NEW irrigation system for a greener lawn with landscape highlight for more outdoor curb appeal to complement the James Hardie Siding and stone accents on the front. A stunning black 8' double-door entry to a Grand Foyer with double-height ceilings. The Grand foyer showcases an oak staircase highlighted by black railing and exquisite millwork gracing every wall. A mid-century modern 18-light Chandelier adds to the grandeur of this luxury residence. Each oversized room will give the luxury of interchanging the family room with the dining room or the Formal Living room from the North side of the house to the South side, to meetyour personal lifestyle. Enjoy the Chef's kitchen with Fabuwood cabinetry, including a 9' Chef's Island, boasting Cafe appliances and a hostess bar with a wine cooler. Engineered Hardwood floors 3/8 thick throughout this home, in White Oak with Weathered wood Finish! Designer millwork adds to the impeccable detail and meticulous style of this home. Amazing Closets. The bathrooms are a must-see. The home is new from the ground up! The basement footprint allowed this builder a stunning layout, including the NEW 478 sq. ft. GARAGE.
Property Features
Property Type: Residential - Single Family
Basement: Partially Finished
Basement: Yes
Cooling: Central Air, ENERGY STAR Qualified Equipment
Garage: 2
Heating: Ducts, ENERGY STAR Qualified Equipment
Home Style: Colonial, Contemporary, Mid-Century Modern, Modern, Tr
Lot Size: 0.50 Acres
Taxes: $16,834
Year Built: 1960
Amenities
Beamed Ceilings
Cathedral Ceiling(s)
Chandelier
Chefs Kitchen
Crown Molding
Double Vanity
Eat-in Kitchen
Entrance Foyer
Formal Dining
High Ceilings
His and Hers Closets
Kitchen Island
Open Floorplan
Open Kitchen
Primary Bathroom
Quartz/Quartzite Counters
Recessed Lighting
Smart Thermostat
Soaking Tub
Storage
Tray Ceiling(s)
Walk Through Kitchen
Walk-In Closet(s)
Washer/Dryer Hookup
Feature Descriptions
Appliances: Dishwasher, Electric Range, Electric Water Heater, ENERGY STAR Qualified Appliances, Refrigerator, Stainless Steel Appliance(s), Tankless Water Heater, Wine Refrigerator
Attic: Partial
Building Area Total: 3408
Exterior: HardiPlank Type
Flooring: Hardwood, Tile
Formal Dining: Yes
GarageY/N: Yes
Heating Zones: 2
Laundry: Electric Dryer Hookup, Washer Hookup
Number Of Kitchens: 1
On Market Date: 2026-07-10
Parcel Number: 0400-090-00-06-00-031-000
Parking Features: Attached, Driveway, Garage Door Opener, Oversized
Patio And Porch: Patio, Porch
Rental Term: Monthly
Rooms Total: 8
Sewer: Septic Tank
Utilities: Cable Available, Electricity Connected, Trash Collection Public, Water Connected
Water: Public
Local Schools
High School: Huntington High School
Middle School: J Taylor Finley Middle School
Elementary School: Jefferson
School District: Huntington
Estimate Your Payment
Estimated Payment
$ 9,425.15 per month $7,584.82 Principal & Interest $1,402.83 Property Tax $437.50 Homeowner's InsuranceChange Payment Information
Listed By / Shown By
Listing By
Agency Name: Realty Connect USA LLC
Agency Contact: Homesales@LouiseShunk.com

Shown By
Agent Name: Marlena Schein
Agent Phone: (516) 297-2772
Agency Title: Coldwell Banker American Homes


Member Participants (and their affiliated licensees, if applicable) shall indicate on their websites that IDX information is provided exclusively for consumers’ personal non-commercial use, that it may not be used for any purpose other than to identify prospective properties consumers may be interested in purchasing, that the data is deemed reliable but is not guaranteed by MLS GRID, and that the use of the MLS GRID Data may be subject to an end user license agreement prescribed by the Member Participant’s applicable MLS if any and as amended from time to time. MLS GRID may, at its discretion, require use of other disclaimers as necessary to protect Member Participant, and/or their MLS from liability.
Based on information submitted to the MLS GRID. All data is obtained from various sources and may not have been verified by broker or MLS GRID. Supplied Open House Information is subject to change without notice. All information should be independently reviewed and verified for accuracy. Properties may or may not be listed by the office/agent presenting the information.
Privacy Policy / DMCA Notice / ADA Accessibility


This site is hosted, designed and copyright
© 1994 - 2026 by
Delta Media Group, Inc. -- Patent Pending --
11 Edcris Lane | MLS# 1023356
This single family home located at 11 Edcris Lane , Huntington, NY 11743 is currently listed for sale with an asking price of $1,499,999. This property was built in 1960 and has 3 bedrooms and 2 full and 1 partial baths with 2930 sq. ft. Edcris Lane is located within the Huntington school district. Search Huntington real estate on marlenaschein.cbamhomes.com today.